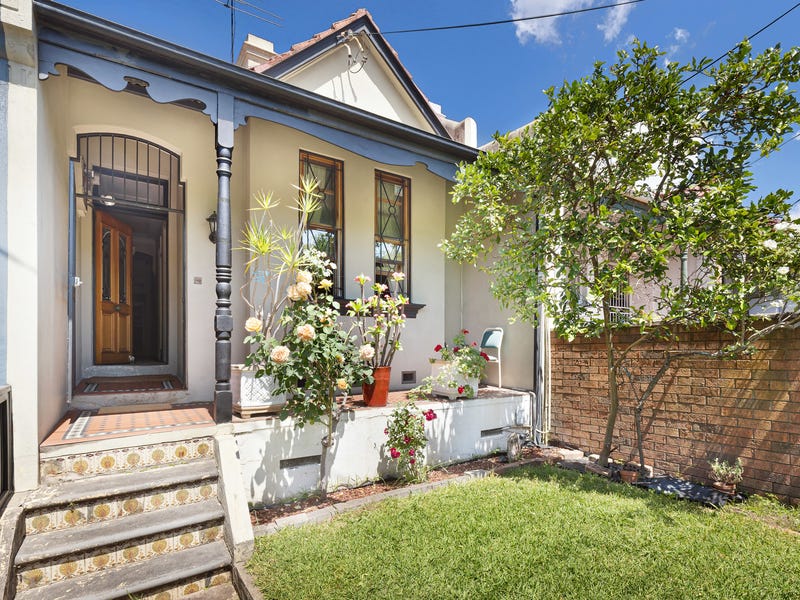
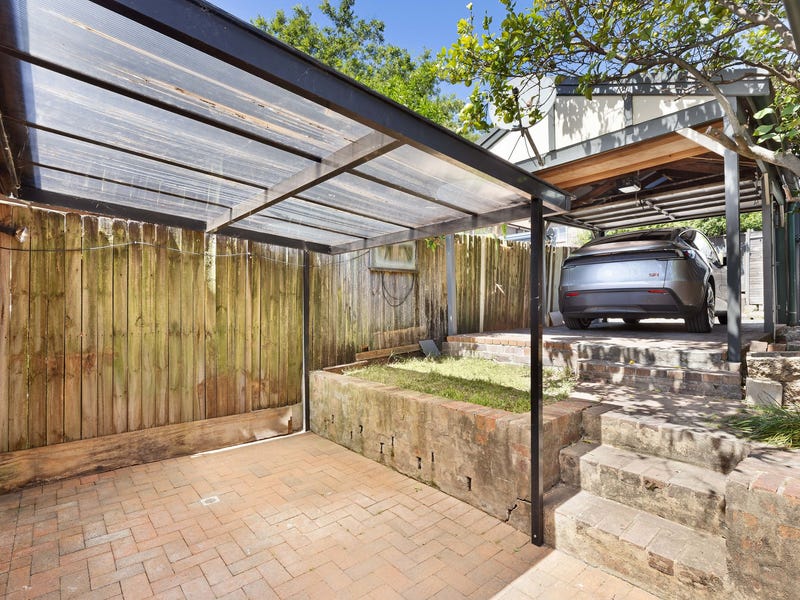
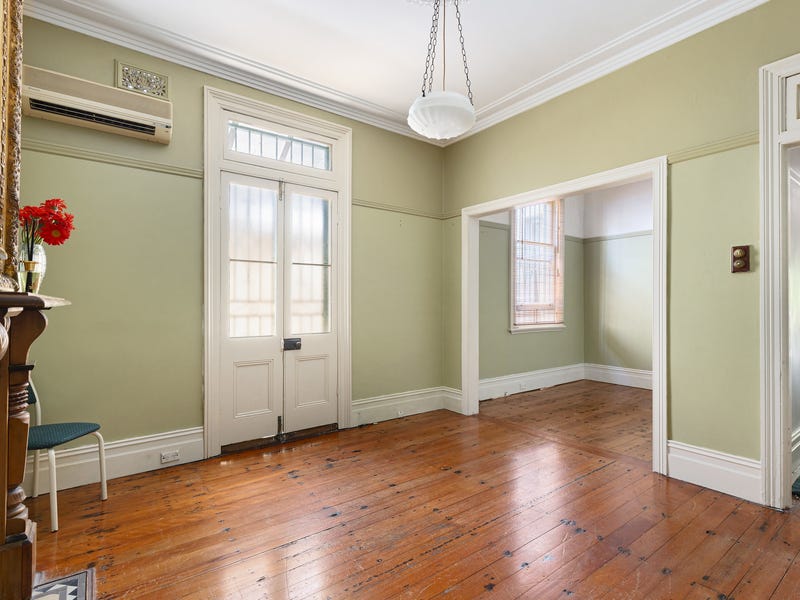
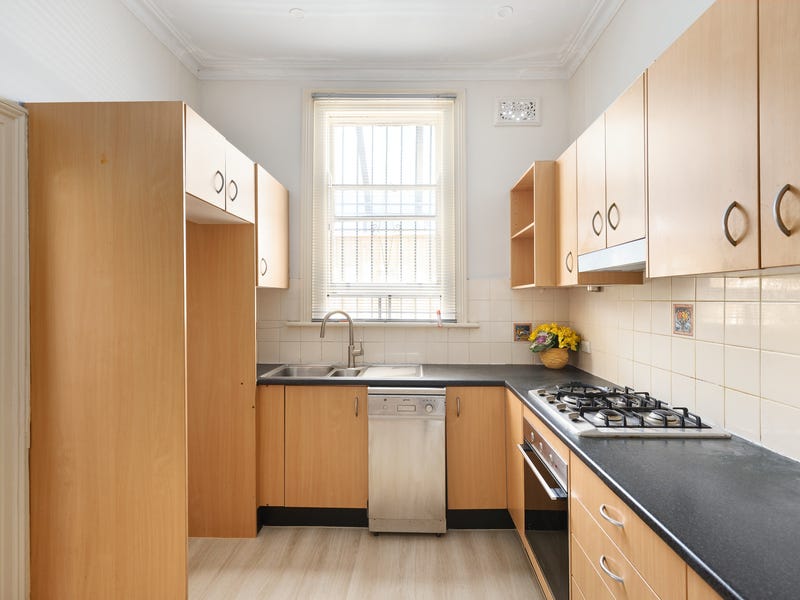
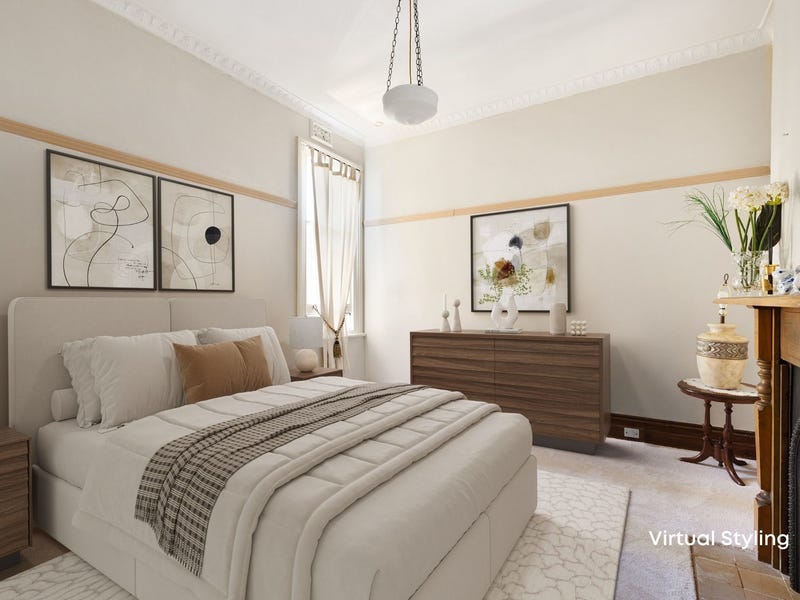
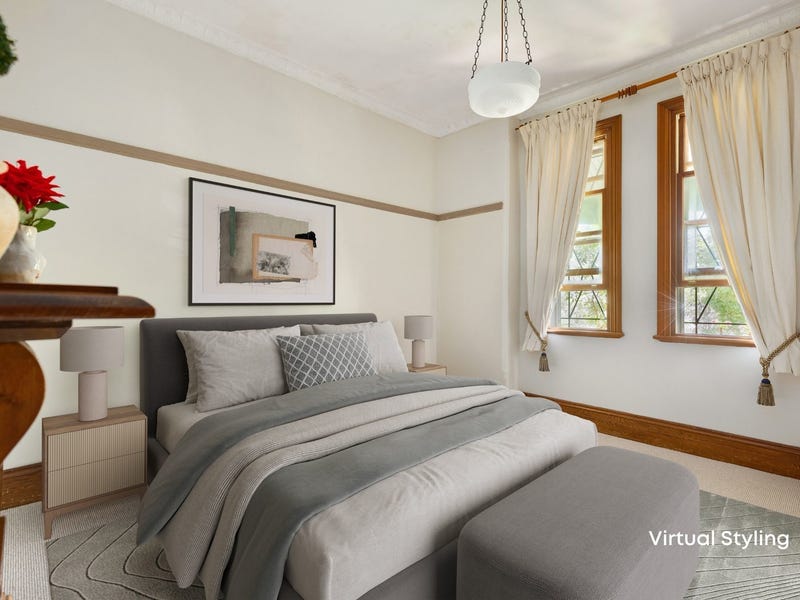
Currently listed — $1,650,000
3 bed · 1 bath · 1 car · House · 203 m² land
The Property Brief — what the evidence shows. You draw the conclusion.
What we've tracked
- 14 Aug 2026 our tracking restarted after a six-week portal gap — the campaign start is unknown, this is not a listing date
- 18 Aug 2026 asking $1.65M
Comparable auction sales
| Address | Config | Sold | When |
|---|---|---|---|
| 166 Corunna Rd | 3 bd · 2 ba | $2.3M | Sept 2025 |
| 57 Macaulay Rd | 3 bd · 1 ba | $2.58M | Sept 2025 |
| 2A Liberty St | 3 bd · 2 ba | $2.4M | June 2025 |
| 81 Albany Rd | 3 bd · 1 ba | $2.19M | June 2025 |
Suburb risk flags
crime index: 51 — around sydney average · 0 min walk to Stanmore · ~9 min train to the CBD · trains ~every 5 min at peak
Where every number comes from
- Comps: published Domain auction results for Stanmore — suburb × configuration matches, not hyper-matched to this address
- Evidence trail: tracked by our radar from portal listings, web-archive checks and published auction results — each entry dated
- Risk flags: suburb-level overlays (BOCSAR crime, flood/bushfire intel, aircraft bands, GTFS transit) — NOT a per-parcel assessment
Rent evidence — asking vs transacted, Stanmore · postcode 2048
$1100–$1328/wk is what 3-bed houses in 2048 actually transact for (middle half of 20 bonds lodged, Q2 2026 · median $1200/wk — NSW Fair Trading, CC BY).
2019Q1 → 2026Q2: $850 → $1150/wk · +11% over the last 12 months (latest four quarters averaged against the previous four) — quarterly new-tenancy medians for houses in 2048, all bedroom counts pooled.
Asking rents are what agents hope for; bond figures are what tenants actually signed at (NSW Fair Trading bond lodgements, CC BY). No yield % is derived here: each rent above is a different grain from this home's price, and a ratio of two grains reads as precision it doesn't have. New-tenancy rents run hotter than sitting rents. Not financial advice.
Land — for a house, the land is the asset
203 m²
A house's size is its land. An apartment's advertised "size" can include car space and balcony — the two are never comparable and this site never pools them. Lot details and planning controls sit under Explore the area.
Development potential — how Inner West Council treats the work you might do
Refuses 7.24% of the development applications it decides · off-street parking 10.98% (determinations to Nov 2023).
The full outlook — every category with confidence ranges, which plan elements come unstuck, and the heritage effect by category — is under Explore the area.
Agencies' own published sales nearby — Stanmore, around 3 beds
| Address | Sold | Price | Beds | Agency |
|---|---|---|---|---|
| 70 Stafford Street | 21 Sept 2024 | $1,800,000 | 3 | Harris Partners |
Prices as published on the selling agency's own website (their sold pages) — includes private-treaty sales the auction results never see. Only sales the agency chose to publish a figure for appear here.
Similar properties — on the market now
The 6 listings above are on the market now: same house category, within 1 bedroom of 3, asking within 20% of this one, in Stanmore or a suburb whose centre is within 3 km — ordered by how close the asking price is. That is the whole rule: a filter, not a recommendation, and nothing here judges which home is better.
Sale history — the official settled-sale record at this address
| Exchanged | Price | Change since prior sale |
|---|---|---|
| 2 July 2021 | $1,000,000 | — |
Settled-sale records from the NSW Valuer General's Property Sales Information. Dates are contract (exchange) dates; sales appear only once lodged, so the most recent months are incomplete and revise upward — never read the latest month as final. Two entries on one date are usually a single transaction recorded across parts. © State of New South Wales (Valuation NSW).
Planning & zoning — R2 Low Density Residential
Houses and dual occupancies. A protected low-rise street — little chance of towers next door.
Registered lots in Stanmore run 160–360 m² (middle 80% of 25 registered parcels). This one is 202 m² — inside that range.
Whether a block this size can be subdivided or redeveloped is a separate question: minimum lot size, setbacks and the council's DCP controls decide it, and this page doesn't check them. One point per registered parcel, so a tower's parent lot counts once — not once per unit. Confirm the parcel and its controls with the council before you inspect.
Zone R2 (Low Density Residential) under the INNER WEST LEP, as recorded against this property in the NSW Valuer General's valuation record — a guide, not a parcel-level legal check. Confirm the exact lot at the NSW Planning Portal.
Development outlook — how often Inner West Council has refused this kind of work
| If you wanted to… | Refused | vs NSW | Applications decided |
|---|---|---|---|
| Alterations & additions | 4.67% (3.73–5.83%) | 1.8× (NSW 2.63%) | 73 refused of 1,564 · 65 approved with conditions |
| Off-street parking | 10.98% (7.14–16.52%) | 4.3× (NSW 2.58%) | 19 refused of 173 · 12 approved with conditions |
| Pool, deck or fence | 3.95% (2.37–6.53%) | 2.3× (NSW 1.73%) | 14 refused of 354 · 12 approved with conditions |
| Granny flat | 12.68% (6.81–22.37%) | 2.8× (NSW 4.45%) | 9 refused of 71 · 2 approved with conditions |
| Knock down & rebuild | 17.24% (12.67–23.03%) | 1.5× (NSW 11.55%) | 35 refused of 203 · 11 approved with conditions |
Across all application types Inner West Council refused 7.24% (6.3–8.31%) of the 2,555 development applications it decided.
Where these applications come unstuck
The refusal rate above says how strict the council is. This says which part of a plan is exposed — measured across all 192,284 NSW development applications, not just this council. Each is an association: plenty of applications carrying these elements are approved, and nothing here is a verdict on a proposal you haven't made yet.
- Alterations & additions — a new vehicle crossing cut into the front boundary (refused 7.27% vs 2.59% for this kind of work generally — 2.8×, on 220 applications); excavation or a new lower level (refused 6.71% vs 2.54% for this kind of work generally — 2.64×, on 611 applications)
- Off-street parking — a new vehicle crossing cut into the front boundary (refused 8.45% vs 2.42% for this kind of work generally — 3.49×, on 284 applications)
- Pool, deck or fence — excavation or a new lower level (refused 6.22% vs 1.61% for this kind of work generally — 3.88×, on 659 applications); full demolition and rebuild (refused 4.97% vs 1.6% for this kind of work generally — 3.12×, on 965 applications)
- Knock down & rebuild — excavation or a new lower level (refused 25.78% vs 9.36% for this kind of work generally — 2.75×, on 256 applications); full demolition and rebuild (refused 19.91% vs 10.46% for this kind of work generally — 1.9×, on 221 applications)
Determinations lodged on the NSW Planning Portal up to Nov 2023 — the published dataset stops there, so this is a record of how the council has behaved, not a forecast and not a statement about any particular application. Rates cover development applications only; modifications and reviews of an earlier decision are excluded. A rate is shown only where at least 30 applications were decided — below that the counts are given instead, because a percentage from a handful of decisions is not a fact about a council. "Approved with conditions" is a consent, not a refusal, and is never counted as one.
Development applications — at & near this address
| Where | Proposal | Status | Outcome | Est. cost | Lodged |
|---|---|---|---|---|---|
| ~27 m · 163 Trafalgar Street Stanmore 2048 | Temporary Building, Structure Or Use, Maintenance Of Buildings In Draft Heritage Conservation Areas | Withdrawn | not on record | $20k | 2026-01-06 |
| ~27 m · 163 Trafalgar Street Stanmore 2048 | Temporary Building, Structure Or Use, Maintenance Of Buildings In Draft Heritage Conservation Areas | Withdrawn | not on record | $20k | 2026-01-21 |
| ~100 m · 110 Cambridge Street Stanmore 2048 | Alterations Or Additions To An Existing Building Or Structure, Minor Building Alterations (Internal), Shop | Determined | not on record | $10k | 2024-10-24 |
| ~106 m · 8 Douglas Street Stanmore 2048 | Secondary Dwelling, Garages, Carports And Car Parking Spaces · 1 new dwelling | Determined | Refused | $245k | 2021-12-09 |
| ~106 m · 8 Douglas Street Stanmore 2048 | Secondary Dwelling, Garages, Carports And Car Parking Spaces · 1 new dwelling | Determined | not on record | $245k | 2023-06-26 |
| ~133 m · 136 Percival Road Stanmore 2048 | Shop Top Housing, Alterations Or Additions To An Existing Building Or Structure · 1 new dwelling | Determined | not on record | $921k | 2024-05-09 |
Development application data © NSW Department of Planning and Environment, used under CC BY 4.0. Matched at this exact address or within ~150 m of its geocoded point — proximity evidence, not a parcel-level check. Lodged means proposed, not approved or built. Outcome comes from a separate NSW dataset that stops in Nov 2023: applications determined after that, or still undetermined, read “not on record” — which means we don't know, never that it was refused. “Status” is the council's own workflow state and “Determined” on its own does not say which way it went. Verify any application on the NSW Planning Portal.
School catchments
Stanmore PS (primary) · Marrickville HS (secondary)
13 primary schools within 2 km · ICSEA ~1108 — the socio-educational advantage of the school community (My School, national average ~1000): a demographic measure, never a results or quality score.
NSW DoE intake zones at this address's geocoded point — tighter than a suburb-level guess, but geocodes carry a few metres of error and boundaries change with reviews. Verify the exact address at School Finder. Intake zones cover government schools only.
Green space nearby
Protected public recreation land within 100 m
Land zoned RE1 under the local environmental plan — reserved for public recreation, which protects it from being built over. The zoning doesn't say what's on it or how usable it is, and this layer doesn't carry park names.
Privately-zoned recreation land (RE2 — typically golf courses or club grounds) within 500 m. Private land: green outlook, not public open space.
Straight-line distance, not walking distance. NSW ePlanning planning layers (Land Zoning), CC BY. Distances are ladder buckets measured at the address's geocoded point.
Want the numbers agents don't volunteer?
Check any Sydney suburb free — Market Mint market-conditions readout, live median, clearance trend and the price model — at aipropertyeye.com. No sign-up for the suburb check; the full board is 7 days free.
Data from published auction results (Domain) and live portal listings. Estimates are never valuations or financial advice. Own this home and want a result corrected? hello@aipropertyeye.com.